ISO 9001:2015 certified

Precision MachiningIndiaPune
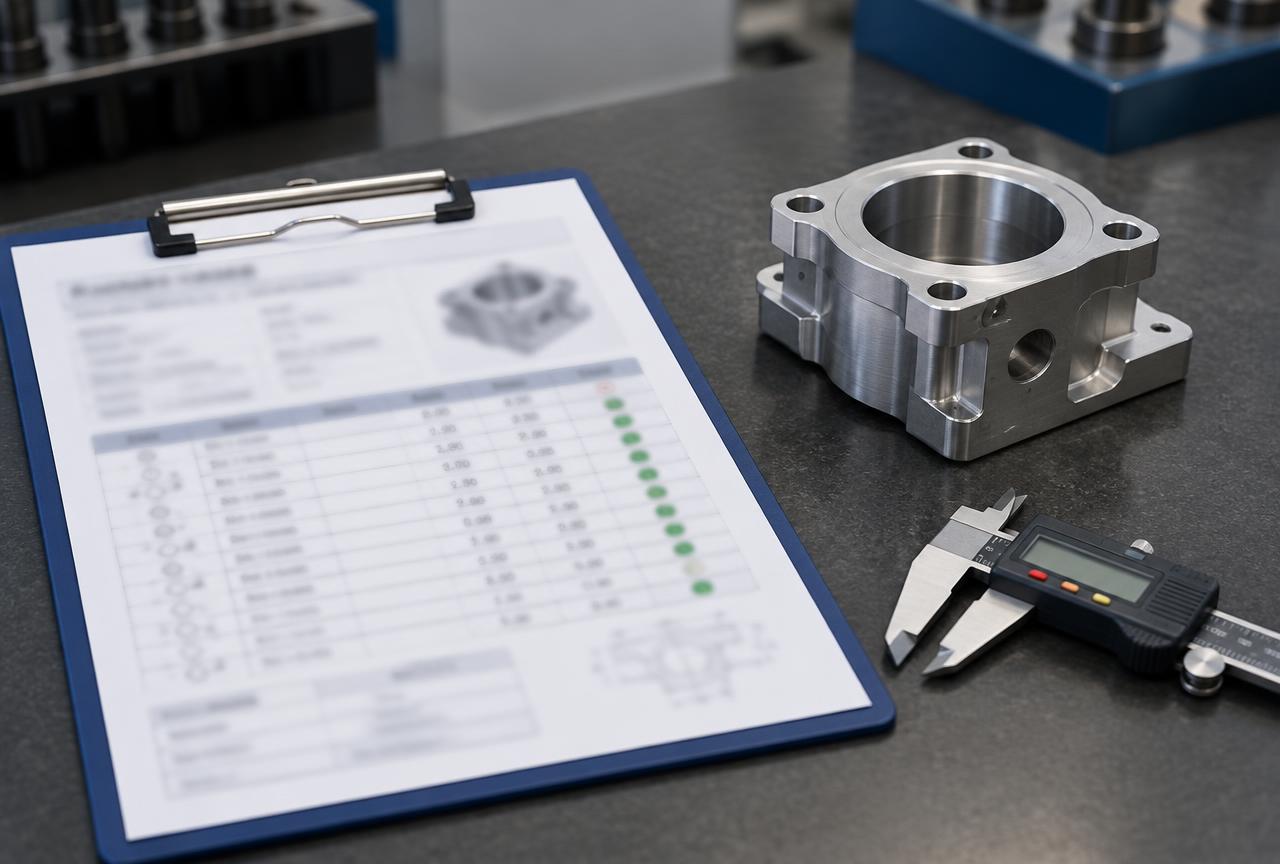
Dimensional inspection report supplied with export machined parts

Certifications

ISO 9001:2015 certified

A documented, audited quality management system covering every order.

ISO 9001:2015

Our quality management system is certified to ISO 9001:2015, covering contract review, process control, inspection, corrective action and continual improvement.

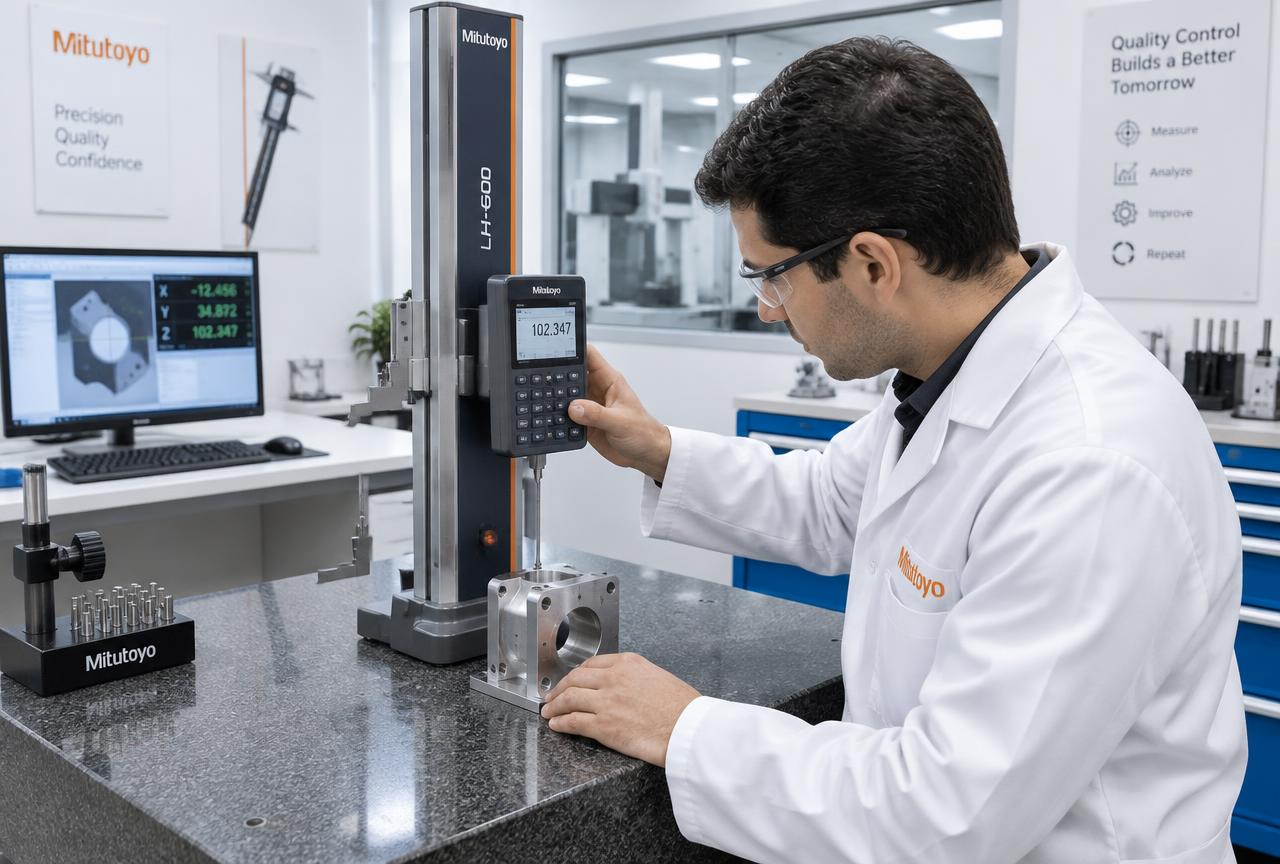
Mitutoyo quality control lab inspecting precision machined parts in India

Material certificates

We supply EN 10204 3.1 material test certificates on request, giving traceability from finished part back to the material heat.

What we do not hold

We do not hold AS9100 (aerospace) or ISO 13485 (medical devices). For those sectors we supply non-flight-critical and non-implant parts, tooling and fixtures under your quality plan, with full inspection documentation.

What the certified management system controls

ISO 9001:2015 certifies a system, not a part. These are the parts of that system an auditor would ask to see, in the words we would use to describe them.

Contract and drawing review

Every enquiry is reviewed against what we can actually hold before it is quoted: dimensions, datums, tolerances, material grade and the inspection the drawing calls for. Anything ambiguous or beyond our inspection method is raised with you at RFQ stage rather than discovered in production.

Purchasing and supplier control

Material is bought against the grade and certificate required by the order, and outside processes go only to partners we have approved and continue to use. Plating, anodising, passivation and heat treatment are partner processes, not in-house ones, and are controlled as purchased work.

Process control

Each job runs to a proved programme, a defined tool list and recorded machine settings, so the second batch is made the way the first one was. Setups are approved before the balance of a batch is cut.

Inspection and test

Inspection is planned per job: which features are measured, with which instrument, at which stage and how often. The instruments themselves are listed on our quality page; the method is agreed before the order, not assumed.

Control of non-conforming product

A part that fails inspection is identified and separated so it cannot reach a crate by default. Rework, scrap or a request for your concession is a recorded decision, and nothing is shipped outside drawing without your written agreement.

Corrective action

A customer complaint or a repeated internal reject is investigated for cause, not just replaced. The resulting change to the programme, fixture, tooling or inspection plan is recorded against the part so it carries into the next order.

Calibration of measuring equipment

The hand instruments and the surface plate used to accept work are calibrated and their records kept, so a measurement can be tied to a known instrument condition. We can show the calibration record for the instruments used on your batch.

Identification and traceability

Bar stock is identified with its heat number at cutting, and part number, drawing revision, batch and quantity stay with the work through machining, inspection and packing. That is what lets a delivered part be traced back to its material certificate.

Internal audit and management review

The system is audited internally and reviewed by management, with the findings, actions and follow-up recorded. These records are part of what a second-party audit of us would examine.

How quality is actually controlled through one order

The inspection sequence is described on our quality page. What follows is the control and record at each stage — what has to be accepted before the order moves on.

  1. Before machining

    Incoming material check

    Material is checked against its mill certificate for grade, heat number and size, and is identified with the heat number before it is released to the shop floor. If the certificate and the material do not agree, the batch is held rather than cut.

  2. First off

    First-article inspection against the drawing

    The first part from the proved programme is inspected against every dimension on the drawing, and the balance of the batch is not run until that record is accepted. Where you want to approve the first article yourself, the report is sent to you before production continues.

  3. During the run

    In-process checks at defined intervals

    Nominated features are measured at intervals fixed for the job and the readings are written on the batch record, not confirmed verbally. A drift towards a tolerance limit is acted on during the run instead of being found at final inspection.

  4. On return from a partner

    Re-inspection of partner-processed parts

    Parts sent out for plating, anodising, passivation or heat treatment are re-inspected here on return, for dimensions after coating and for finish and appearance, before they go anywhere near a crate.

  5. Before despatch

    Final inspection and retained records

    Final inspection is completed and the dimensional report compiled for the batch before packing. The drawing revision, material identity, inspection record and any agreed concession are retained together per batch, so a repeat order is made and judged against the same baseline.

The document pack

What arrives with the parts, and what you have to ask for. Documents marked on request should be stated on the purchase order, since some of them affect how the material is bought.

Dimensional inspection report

Issued by us, per batch

Shows
Measured values for the inspected features against the drawing, with the part number, drawing revision, batch and quantity
Issued
At final inspection, before packing
Supply
Standard with every shipment

First-article inspection report

Issued by us, per part number

Shows
A full dimensional check of the first part against every dimension on the drawing
Issued
On a new part number, or after a drawing revision
Supply
On request; ask for it at RFQ if you want to approve before the batch runs

Material test certificate

EN 10204 3.1, issued by the mill

Shows
Chemical composition and mechanical properties of the material heat, as certified by the mill
Issued
By the supplying mill; passed through to you with the batch it belongs to
Supply
On request, and best stated at RFQ so the material is bought against the certificate from the start

Certificate of origin

Export document

Shows
That the consignment was manufactured in India
Issued
With the export documents at despatch
Supply
On request, where your customs entry or duty treatment requires it

Packing list

Issued by us, per consignment

Shows
Part number, drawing revision, batch, quantity and case marks for each crate in the consignment
Issued
At packing
Supply
Standard with every shipment

Commercial invoice

Export document

Shows
Part description, quantity, unit value, the agreed Incoterm and the consignee
Issued
At despatch, with the shipping documents
Supply
Standard; the Incoterm shown is the one agreed on the order, EXW, FOB or CIF

Scope, stated precisely

A supplier audit goes faster when the gaps are declared up front. The right-hand column is the part most suppliers leave out; reading it should save you an RFQ that was never going to suit us.

Held, and open to an auditor

  • ISO 9001:2015 certification of the quality management system. A copy of the certificate is available on request, and you are welcome to verify it on the issuing body's register.
  • Documented procedures for contract review, purchasing, process control, inspection, non-conforming product and corrective action.
  • Calibration records for the Mitutoyo hand instruments and the granite surface plate used to accept work.
  • Dimensional inspection records retained per batch, with the drawing revision they were measured against.
  • EN 10204 3.1 mill certificates for material, passed through from the supplying mill on request.
  • Internal audit and management review records for the certified system.
  • A signed NDA before drawings are shared, where your engineering requires one.

Not held — please do not assume it

  • AS9100. We are not aerospace-approved. For aerospace we supply non-flight-critical parts, tooling, fixtures and ground-support items under your quality plan, with full inspection documentation.
  • ISO 13485. We are not medical-device approved. For medical work we supply non-implant device parts, fixtures and tray components under your supplier quality requirements.
  • No CMM. All dimensional inspection is by Mitutoyo hand instruments on a granite surface plate, so any geometric tolerance that can only be verified on a CMM has to be agreed, or inspected by you, before the order is placed.
  • No in-house material testing. There is no spectrometer, no hardness tester and no tensile testing here. Material properties come from the mill's EN 10204 3.1 certificate, never from a test by us.
  • No in-house heat treatment, plating, anodising or passivation. These are carried out by qualified partners and re-inspected here before packing.
  • No optical comparator, CT scanning or surface roughness tester. If a measured Ra figure has to appear on the report, tell us at RFQ so we can say whether the part suits us.
  • No IATF 16949, and we do not issue CE, RoHS or REACH declarations. ISO 9001:2015 is the only certification we hold.

Scope statement

What our certification does and does not mean

ISO 9001:2015 is the only certification we hold. It certifies that our quality management system — contract review, purchasing, process control, inspection, non-conforming product, corrective action, calibration, traceability and management review — is documented, followed and audited. It is a system certification, not a product approval and not a sector approval: it does not stand in for AS9100 or ISO 13485, and it does not certify the dimensions of any individual part. What assures the part is the inspection record for its batch, measured against your drawing revision, together with the mill certificate for its material. Where you have your own quality plan, inspection sheet or report format, send it with the RFQ: we will work to it as a customer requirement inside our system, confirm in writing what we can verify with hand instruments and a granite surface plate, and tell you plainly what we cannot.

  • ISO 9001:2015 only. No AS9100, no ISO 13485, no IATF 16949.
  • Certificate available on request, and verifiable on the issuing body's register.
  • Dimensional inspection report with every shipment; EN 10204 3.1 and first-article reports on request.
  • Your quality plan or report format can be adopted as a customer requirement on the order.

Request for quotation

Send your drawing. Get a quote in 24 hours.

Upload STEP, IGES or PDF files. NDA available on request.

Start your RFQ
Powered byIRPR