Machining glossary
What is H7 Bore?
An ISO 286 hole tolerance class widely used for bearing and dowel fits; for a Ø20 mm bore it allows 0 to +0.021 mm.
ISO 9001:2015 Certified
Documented quality management system
Mitutoyo Quality Inspection
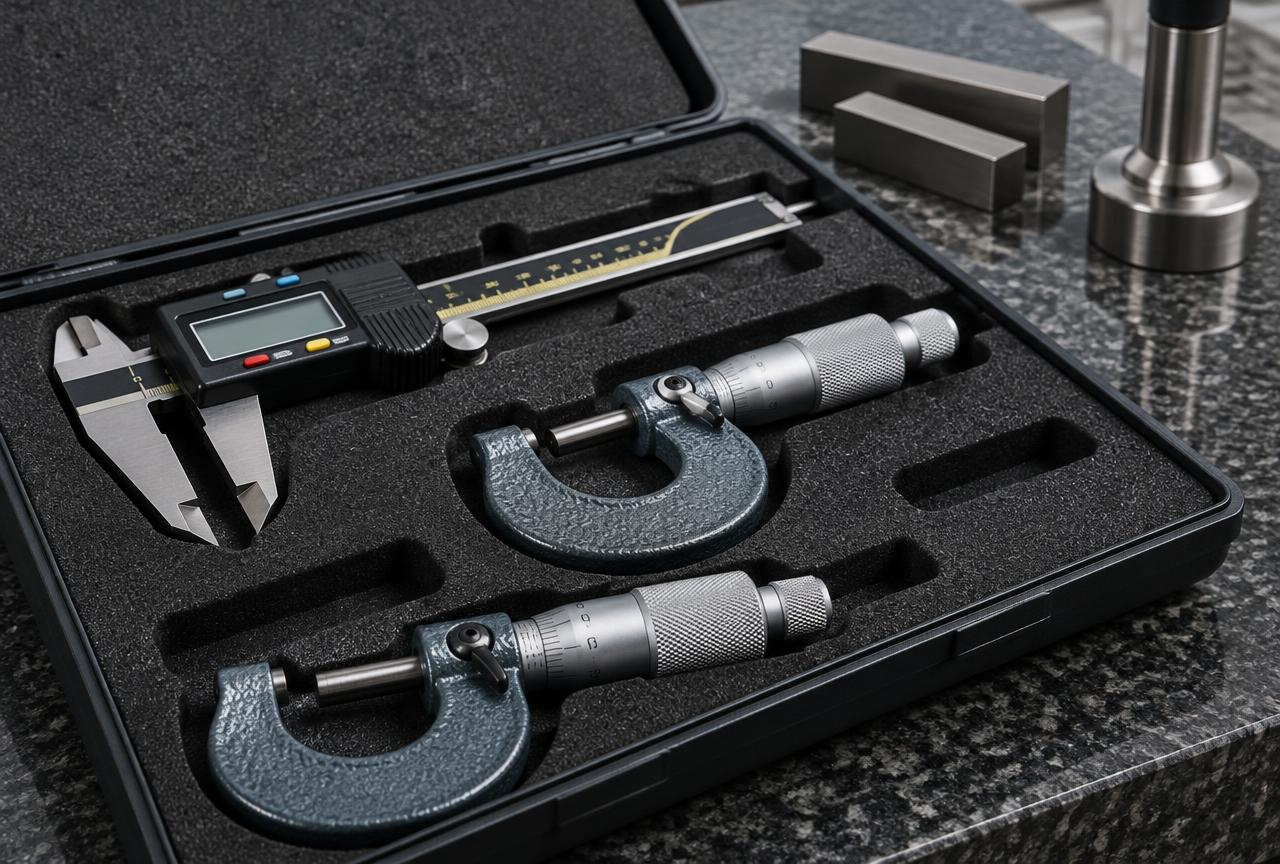
Calipers, micrometers, height gauge, DTIs
Export-Ready Packaging
VCI film, ISPM-15 wooden crates
RFQ Response in 24 Hours
Quote within one working day
NDA Available
Your drawings stay confidential
- 01 / 02
Definition
- 02 / 02
Why it matters when buying machined parts
Specifying H7 on bores and h6/g6 on shafts gives predictable clearance or transition fits.
At Precision Machining India we apply this daily in our ISO 9001:2015 certified plant in Pune, India. Send us your drawing for a quote within 24 hours.
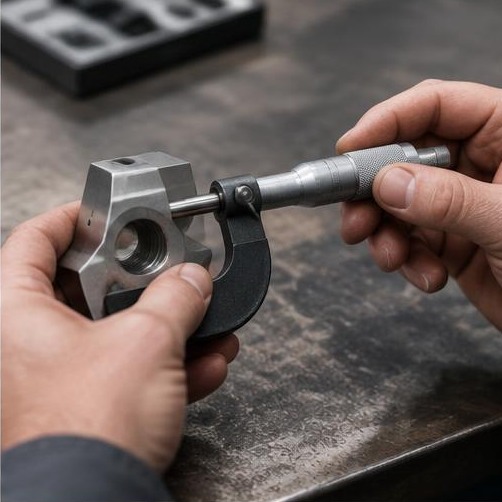
Illustrative machining and inspection imagery.
Frequently asked questions
Get a quote in 24hWhat is H7 Bore?
An ISO 286 hole tolerance class widely used for bearing and dowel fits; for a Ø20 mm bore it allows 0 to +0.021 mm.
Keep exploring
Related capabilities, materials and markets
Everything below is machined in the same Pune plant to the same ISO 9001:2015 system. Follow whichever is closest to the part you are sourcing.
Request for quotation
Send your drawing. Get a quote in 24 hours.
Upload STEP, IGES or PDF files. NDA available on request. Quoting: H7 Bore.