Machining glossary
What is Height Gauge?
A precision instrument used on a granite surface plate to measure heights, steps and hole positions.
ISO 9001:2015 Certified
Documented quality management system
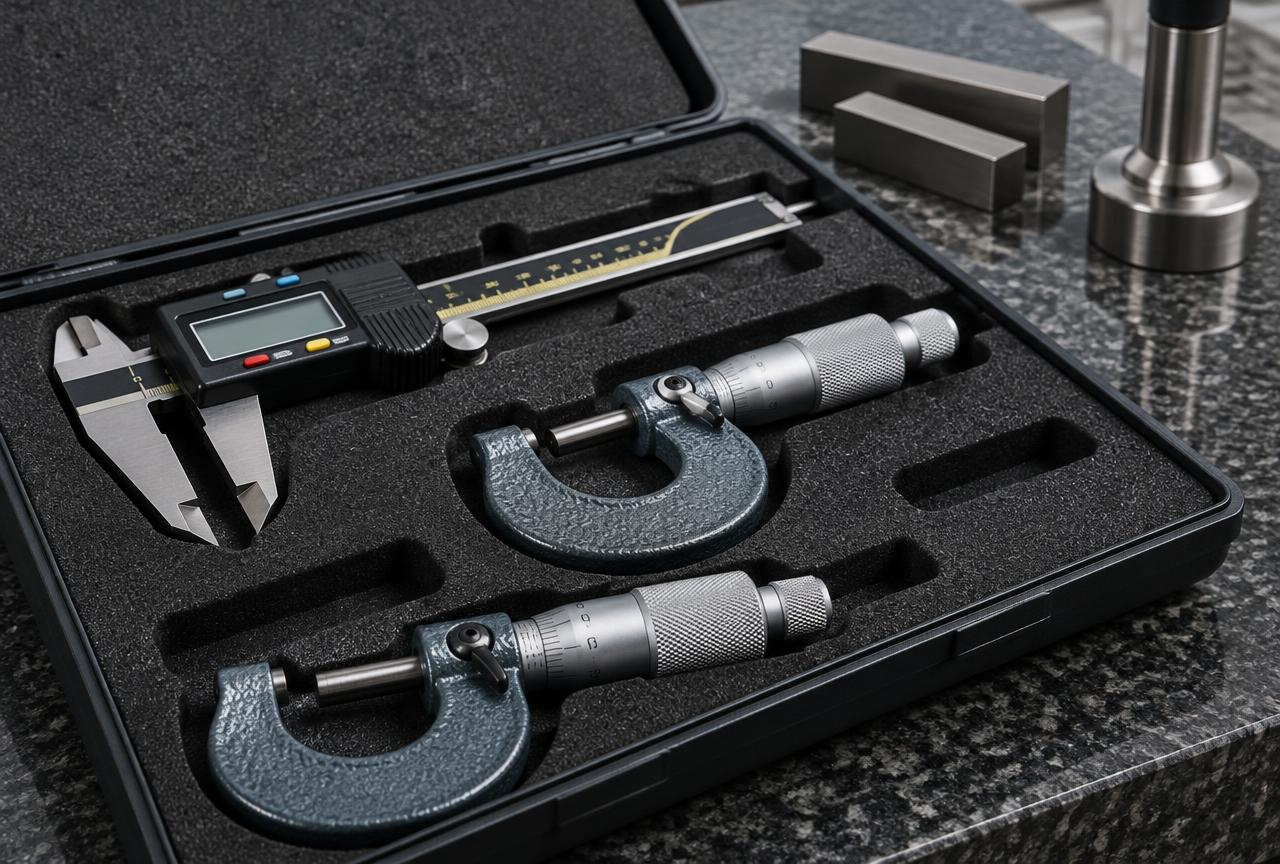
Mitutoyo Quality Inspection
Calipers, micrometers, height gauge, DTIs
Export-Ready Packaging
VCI film, ISPM-15 wooden crates
RFQ Response in 24 Hours
Quote within one working day
NDA Available
Your drawings stay confidential
- 01 / 02
Definition
- 02 / 02
Why it matters when buying machined parts
Our Mitutoyo height gauge verifies vertical dimensions and positions on milled parts.
At Precision Machining India we apply this daily in our ISO 9001:2015 certified plant in Pune, India. Send us your drawing for a quote within 24 hours.
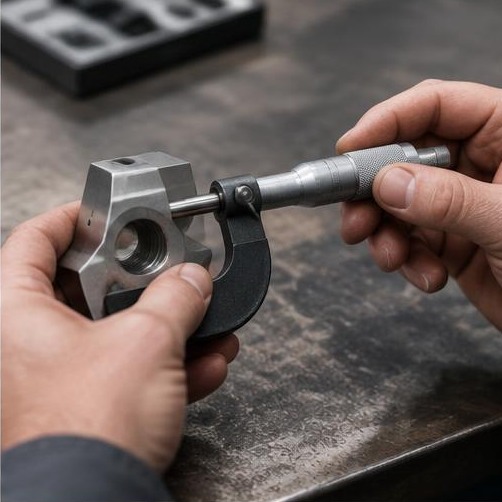
Illustrative machining and inspection imagery.
Frequently asked questions
Get a quote in 24hWhat is Height Gauge?
A precision instrument used on a granite surface plate to measure heights, steps and hole positions.
Keep exploring
Related capabilities, materials and markets
Everything below is machined in the same Pune plant to the same ISO 9001:2015 system. Follow whichever is closest to the part you are sourcing.
Related capabilities
3More glossary terms
8Request for quotation
Send your drawing. Get a quote in 24 hours.
Upload STEP, IGES or PDF files. NDA available on request. Quoting: Height Gauge.