Quality
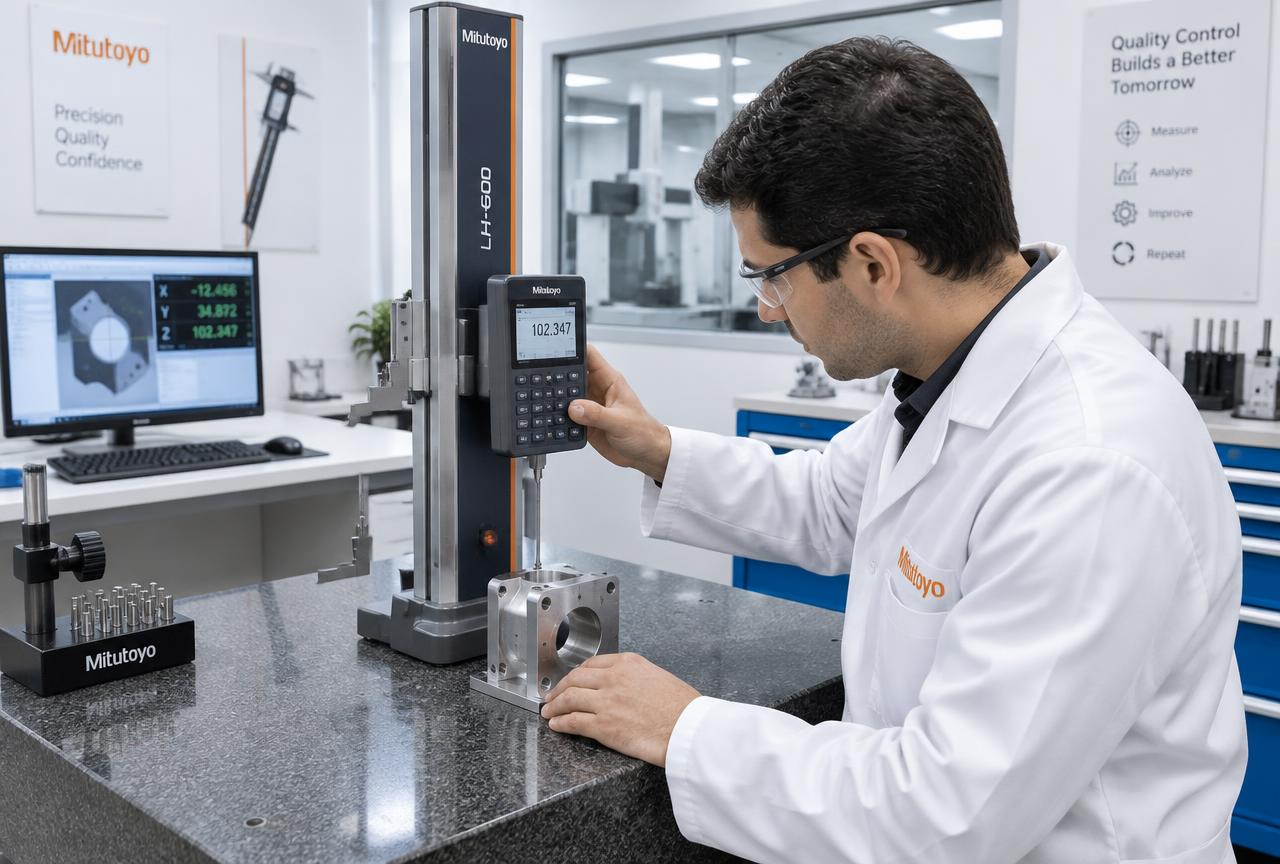
Mitutoyo quality control lab
Every batch is measured against your drawing before it leaves our plant.
ISO 9001:2015 Certified
Documented quality management system
Mitutoyo Quality Inspection
Calipers, micrometers, height gauge, DTIs
Export-Ready Packaging
VCI film, ISPM-15 wooden crates
RFQ Response in 24 Hours
Quote within one working day
NDA Available
Your drawings stay confidential
Instruments
- • Mitutoyo digital vernier calipers
- • Mitutoyo height gauge
- • Granite surface plate
- • Mitutoyo outside micrometers
- • Inside calipers and bore gauges
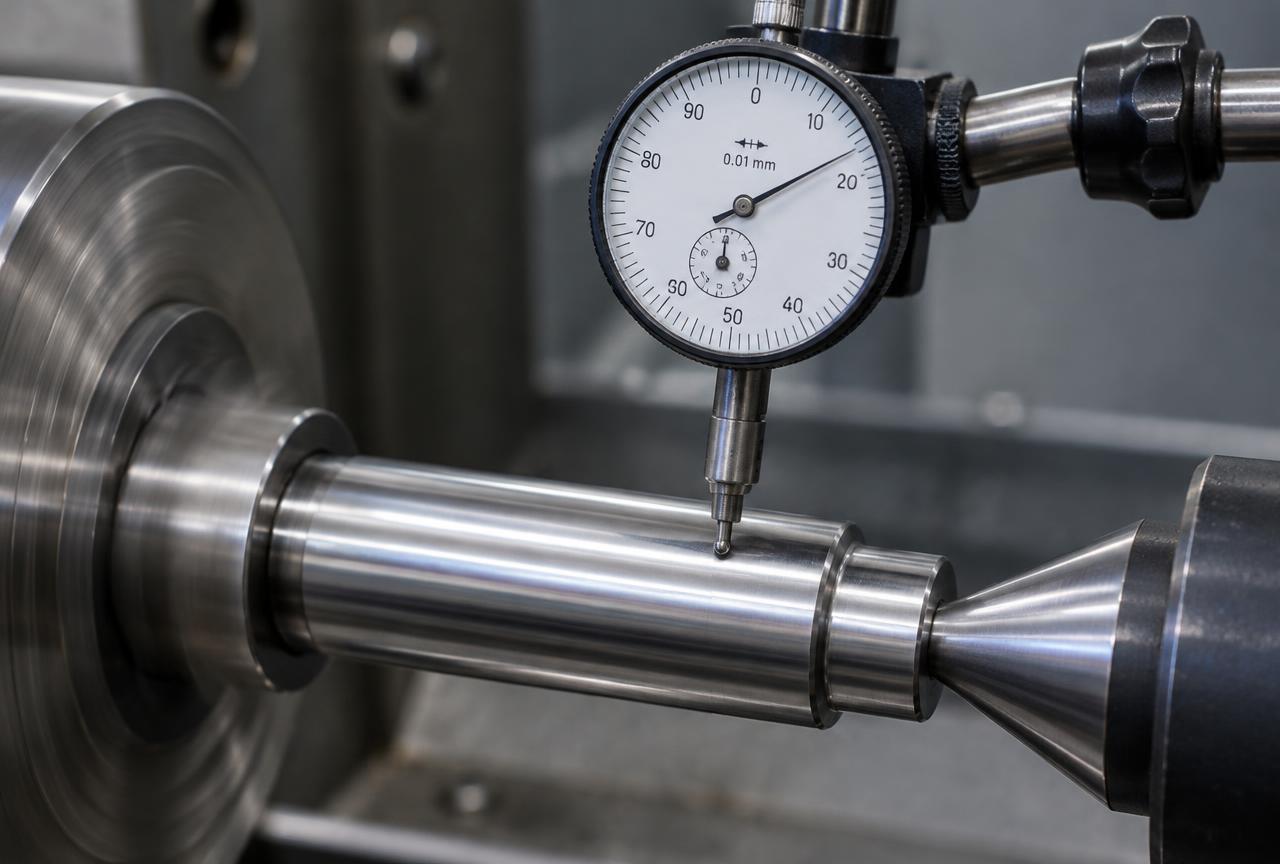
- • Dial test indicators
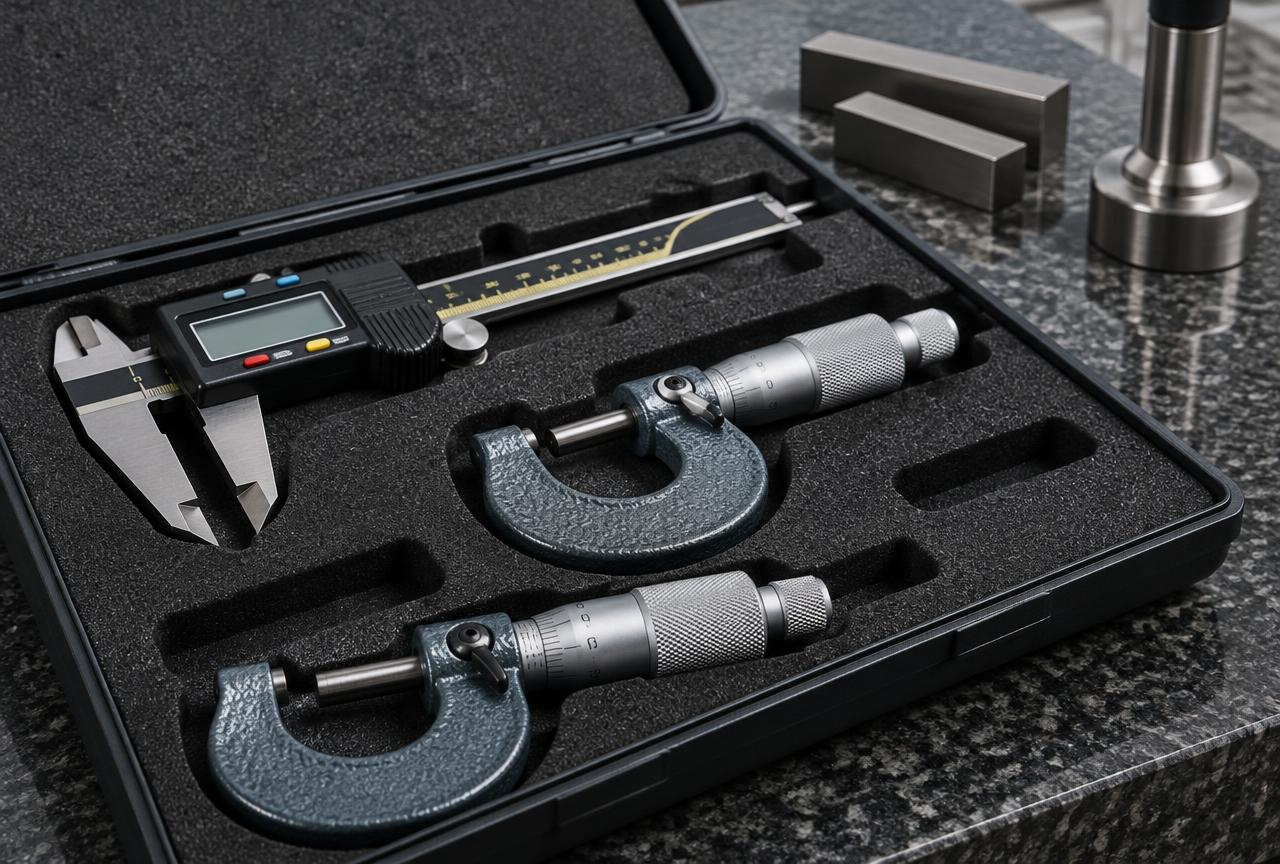
Inspection process
1. Incoming material is checked against its mill certificate. 2. The first article is fully inspected. 3. In-process checks run at defined intervals. 4. Final inspection and the report are completed before packing.
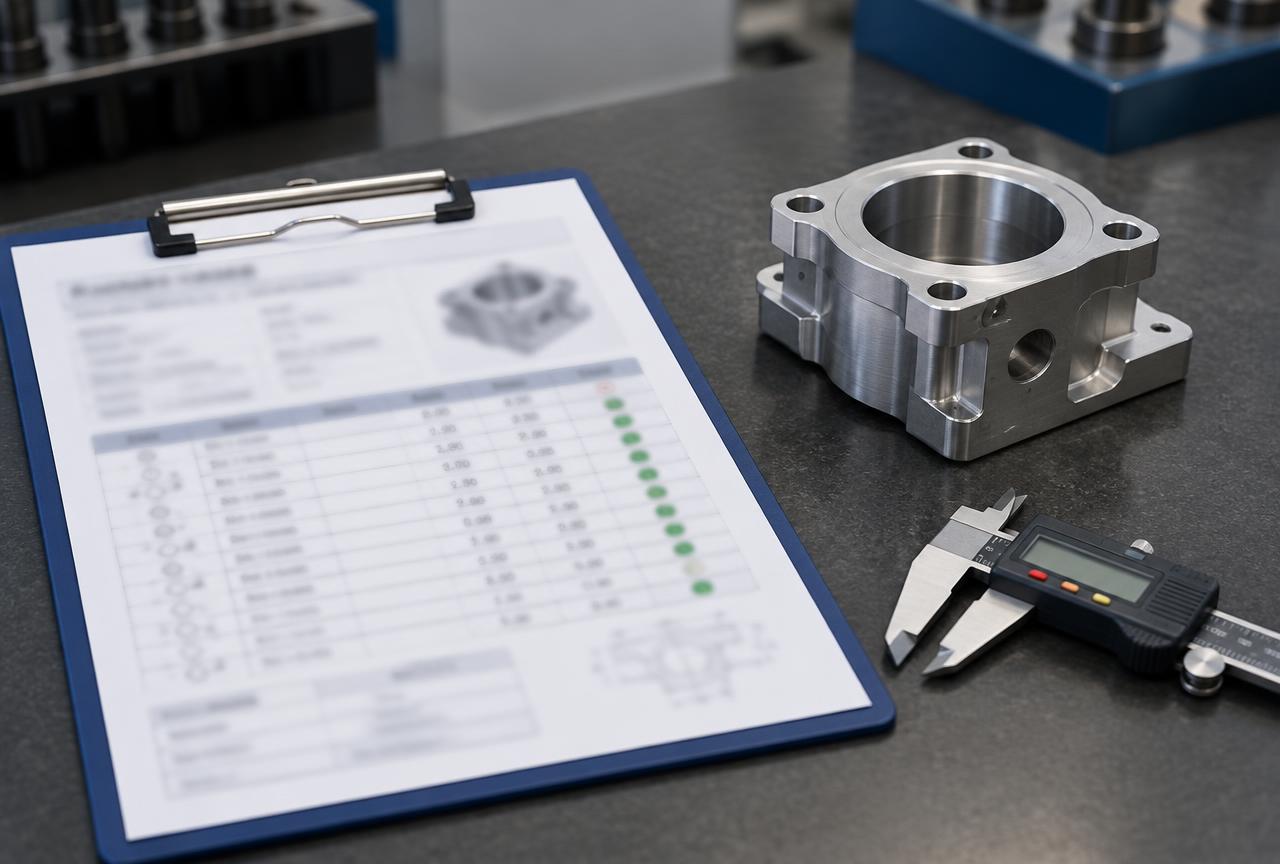
Inspection reports
Every shipment includes a dimensional inspection report. Material test certificates (EN 10204 3.1) and first-article reports are available on request.
Request for quotation
Send your drawing. Get a quote in 24 hours.
Upload STEP, IGES or PDF files. NDA available on request.