Guide · Turning & shafts
Press-Fit vs Slip-Fit Bushings: Drawing & Tolerance Guide
A press fit uses interference between a bushing and its housing for retention. A slip fit uses clearance and may require another retaining feature. Choose the housing fit separately from the running clearance between the shaft and the installed bushing bore; neither can be selected from the bushing diameter alone.
ISO 9001:2015 Certified
Documented quality management system
Mitutoyo Quality Inspection
Calipers, micrometers, height gauge, DTIs
Export-Ready Packaging
VCI film, ISPM-15 wooden crates
RFQ Response in 24 Hours
Quote within one working day
NDA Available
Your drawings stay confidential
On this page9 sections
Start here
Two interfaces, two different decisions
A bushing drawing controls at least two interfaces: its outside diameter against the housing, and its inside diameter against the shaft. Calling the whole assembly a press fit leaves the second interface undefined. A firmly retained bushing can still require clearance for a rotating shaft. Conversely, a removable sleeve might locate a stationary pin with a different functional requirement.
Record what moves, what remains fixed, and how the assembly is serviced. Identify the housing material, shaft material, operating temperature and lubrication condition. These details help the design engineer choose an appropriate fit system instead of asking the machine shop to infer function from nominal dimensions. The accepted fit must come from the assembly design, not an assumed machining tolerance.
- 01 / 06
When interference retention is appropriate
Interference can retain a bushing without a separate fastener, but installation creates stresses in both the bushing and the housing. Thin walls, split housings and plastic materials need particular attention. A housing that deforms during insertion can change alignment as well as the resulting bore size. Increasing interference is not a universal solution to loosening in service.
For plastic bearings, installation and tolerance recommendations are product-specific. Published guidance for a moulded bearing must not be copied unchanged onto a custom machined sleeve in another material. Ask the engineer to confirm the housing limits, insertion method and installed clearance. Record whether final bore measurement is required before installation, after installation, or both.
- 02 / 06
When a slip fit helps maintenance
A clearance fit can simplify removal and replacement, especially when a sleeve is a service item. The design still needs a deliberate retention strategy: a shoulder, end plate, flange or another engineer-approved feature. Without suitable retention, a sleeve may move axially or rotate relative to its housing. A flange alone does not resolve every retention requirement.
Check whether the specified clearance affects location accuracy or creates movement under changing loads. A fit that is easy to assemble may not be suitable for a precision locating function. If repeated removal is expected, document the permitted wear on the housing and how the replacement part will be inspected. Do not quietly change the fit to make assembly easier.
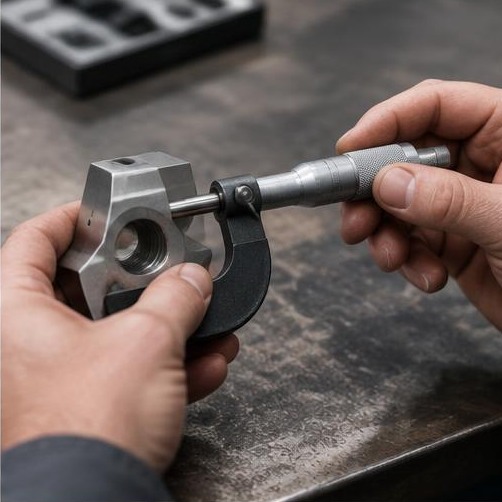
Illustrative machining and inspection imagery. - 03 / 06
Specify limits rather than a vague fit label
Provide the nominal housing bore, bushing outside diameter, installed bushing bore and mating shaft diameter. Give the applicable tolerance standard and dimensional limits or fully defined fit designations. A label such as H7 without the mating component and nominal size does not describe the complete assembly. Separate functional limits from general drawing tolerances.
Add chamfers, lead-ins, wall thickness, flange details and datum references where they affect installation. State whether plating, conditioning or another operation occurs before the final measurement. For nylon, include the moisture condition relevant to inspection and service. For any plastic, confirm the grade and filler rather than specifying only a generic family name.
- 04 / 06
Agree how the bore will be inspected
The supplier should confirm the measuring method and access for each critical feature. A small or deep bore may need a different instrument from an accessible outside diameter. Specify the datum used for runout or alignment checks and distinguish roundness, size and position requirements. One diameter reading does not demonstrate every geometric requirement.
For a new design, use a sample assembly to check installation and operation before releasing a repeat order. If the buyer installs the bushing, agree how installed-bore results will be recorded and shared. A drawing-compliant loose part and an assembly that binds are different investigations; retain both inspection records and the installation conditions.
- 05 / 06
A fit complaint needs an assembly record
If a sample binds after installation, record the housing bore measurements, insertion method, shaft size and inspection conditions before changing the drawing. Establish whether the discrepancy is in the loose part, the installed geometry or the intended clearance. Keep failed parts identified so they can be compared with the dimensional report. A bushing that spins in the housing needs a different investigation from a shaft that cannot turn inside it. Agree who makes the design decision and whether a revised sample is needed. Do not release a batch using an undocumented fit adjustment made during assembly.
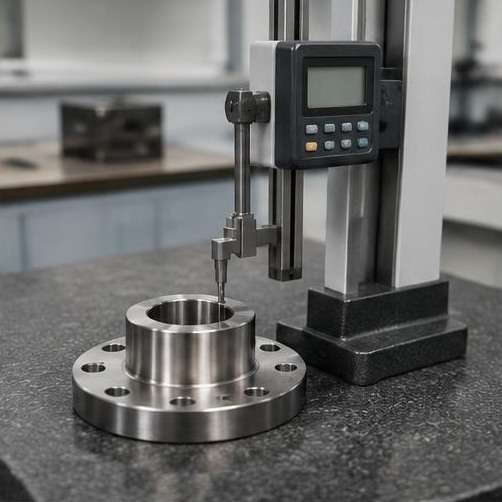
Illustrative machining and inspection imagery. - 06 / 06
RFQ checklist for a custom bushing
Send the controlled drawing and model, material grade, shaft and housing limits, quantity, operating environment and retention method. Highlight the dimensions that must be checked on every part and those required only for first-article approval. Include assembly photographs only as supporting context; they do not replace a dimensioned drawing.
Precision Machining India reviews turned bushing requirements from its Pune plant. Ask for a drawing-based quote and an agreed inspection plan, not a blanket guarantee that any fit designation is achievable. Keep unresolved assembly decisions with the design engineer and list them explicitly before authorising production.
Frequently asked questions
Get a quote in 24hIs a press fit always better than a slip fit?
No. Retention, removability, material, housing stiffness and installed shaft clearance determine the choice.
Can I use one universal interference value?
No. Select limits for the actual size, material and assembly using the applicable design standard or product guidance.
Technical references
Keep exploring
Related capabilities, materials and markets
Everything below is machined in the same Pune plant to the same ISO 9001:2015 system. Follow whichever is closest to the part you are sourcing.
Related resources
6Machining capabilities
1Request for quotation
Send your drawing. Get a quote in 24 hours.
Upload STEP, IGES or PDF files. NDA available on request. Quoting: Press-Fit vs Slip-Fit Bushings: Drawing & Tolerance Guide.