Guide · Turning & shafts
Sleeve vs Flanged Bushings: Custom Manufacturing & Drawing Checklist
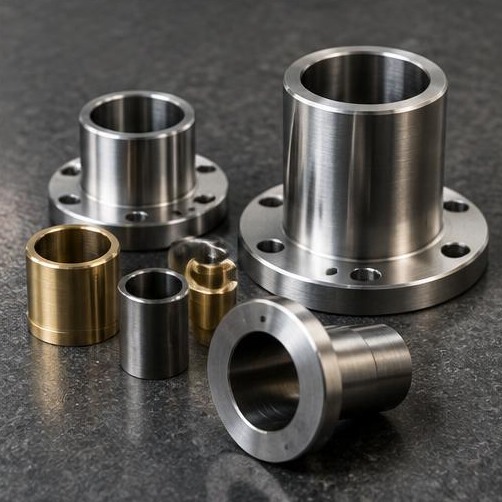
A sleeve bushing is cylindrical; a flanged bushing adds a collar that can provide axial location and a potential thrust contact face. The flange does not by itself establish load capacity or retention. Select the form using the assembly space, movement, load, material and maintenance requirements.
ISO 9001:2015 Certified
Documented quality management system
Mitutoyo Quality Inspection
Calipers, micrometers, height gauge, DTIs
Export-Ready Packaging
VCI film, ISPM-15 wooden crates
RFQ Response in 24 Hours
Quote within one working day
NDA Available
Your drawings stay confidential
On this page9 sections
Start here
Choose the shape around the assembly
Start with a section view showing the shaft, housing and available space. A sleeve can fit where an external collar would interfere with another component. A flange can provide a convenient locating face, but it needs room and a mating surface. Check insertion direction and tool access before deciding which form is easier to assemble.
Document the intended radial and axial behaviour separately. A cylindrical bushing used for radial support does not automatically handle a thrust load. A flange may contact a moving component, but suitability depends on the contact design, material and operating conditions. Keep the load assessment with the assembly design rather than assuming a collar is a rated thrust bearing.
- 01 / 06
Define retention and axial location
A flange can prevent movement in one direction when seated against the housing. The design may still need another feature to prevent movement in the opposite direction or rotation within the housing. A retaining plate, shoulder or other engineer-approved feature must be shown where required. Do not let the machine shop select retention from an incomplete sketch.
For a sleeve, show the required installed position and how it is controlled. If the part is removable, state the maintenance method and permitted wear on the housing. If it is interference-retained, distinguish the outside fit from the running bore clearance. The difference between these interfaces remains important regardless of whether the bushing has a flange.
- 02 / 06
Flange details affect fit and inspection
Specify flange diameter, thickness, shoulder transition and relevant face requirements. A generous-looking flange can still be too thin for the actual load path or assembly handling. The design should consider corner clearance against the housing chamfer and whether a radius or relief is needed. Manufacturing should follow the approved geometry rather than remove an interfering corner without permission.
State which face is the axial datum and whether face runout or perpendicularity matters. Separate cosmetic finish from a functional contact surface. If flange thickness controls an assembly stack, show its permitted limits and the related mating dimensions. A general drawing tolerance may not describe the actual stack-up requirement.
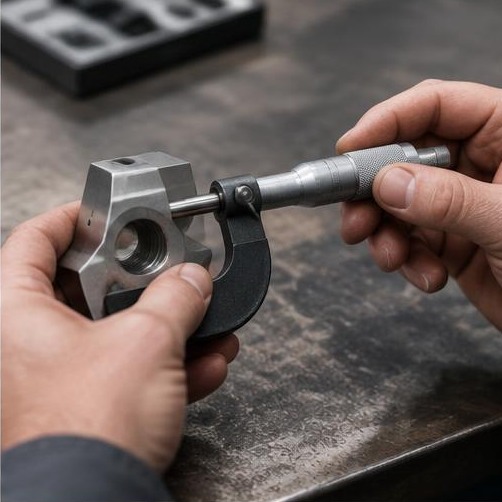
Illustrative machining and inspection imagery. - 03 / 06
Sleeve details also need complete definition
Provide the bore, outside diameter, length, lead-in chamfers and any lubrication or retention features. Check whether a thin wall can be held and measured without distortion. A long bore may require a different inspection method from a short accessible bore. Ask the supplier to confirm critical-feature inspection before approving a production quantity.
Where the bushing is installed before final machining, identify which supplier or assembly team performs that operation and how the final limits are verified. Do not compare a finished loose sleeve quote with an assembly-finished bushing quote as if they describe the same scope. Include the housing responsibility and the required final report.
- 04 / 06
Material choice is separate from shape
Metal, Nylon, Delrin, PTFE and PEEK bushings have different application considerations. A polymer flange may need particular attention to sustained load and dimensional change. Nylon moisture condition, PTFE deformation and grade-specific wear behaviour should be reviewed where relevant. Neither the sleeve form nor the flange form makes an unsuitable material suitable.
Specify the approved material grade and mating shaft condition. Record lubrication, contamination, temperature and movement. Avoid assuming generic family names establish food, medical or electrical suitability. If a regulated application requires special documentation or qualification, confirm it independently rather than treating a dimensional inspection report as certification.
- 05 / 06
Review the assembly stack before sample approval
For a flanged design, list the components that contact each face and identify which dimension controls axial position. Compare the permitted flange thickness with the mating stack limits rather than judging only the nominal value. For a sleeve design, identify the shoulder or end feature that establishes the installed position. Confirm that neither design blocks assembly access or maintenance removal. If one alternative needs a separate retaining part, include that item in the comparison. Document the approved arrangement in the assembly drawing so a later purchaser does not select another shape solely from a similar bore diameter.
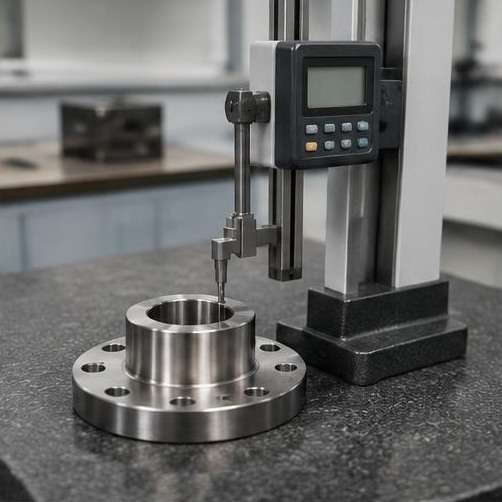
Illustrative machining and inspection imagery. - 06 / 06
Send a comparison RFQ with the same function
When evaluating both shapes, provide two controlled drawings or clearly defined engineer-approved options. Keep material, operating duty, accepted quantity and inspection scope consistent. Ask the supplier to identify differences in workholding, stock requirement and manufacturing feasibility without assuming a universal price advantage for either form.
Precision Machining India can review custom turned sleeves and flanged bushing drawings from its Pune plant. Include mating dimensions, retention details and first-article requirements. Approve the sample in the intended assembly before repeat production, and preserve the accepted geometry and grade in future orders rather than reordering from a photograph alone.
Frequently asked questions
Get a quote in 24hDoes a flange guarantee thrust capacity?
No. The flange's geometry, material, contact and operating conditions need a design assessment.
Is a sleeve always cheaper?
No. Compare drawing-based quotations with the same material, quantity and inspection scope.
Technical references
Keep exploring
Related capabilities, materials and markets
Everything below is machined in the same Pune plant to the same ISO 9001:2015 system. Follow whichever is closest to the part you are sourcing.
Related resources
6Machining capabilities
1Request for quotation
Send your drawing. Get a quote in 24 hours.
Upload STEP, IGES or PDF files. NDA available on request. Quoting: Sleeve vs Flanged Bushings: Custom Manufacturing & Drawing Checklist.