Material × industry
PEEK Machined Parts for Aerospace
Looking for a reliable source of PEEK PEEK Machined Parts? Precision Machining India manufactures to your drawing at our ISO 9001:2015 certified plant in Pune, India, and supplies OEMs and procurement teams worldwide.
ISO 9001:2015 Certified
Documented quality management system
Mitutoyo Quality Inspection
Calipers, micrometers, height gauge, DTIs
Export-Ready Packaging
VCI film, ISPM-15 wooden crates
RFQ Response in 24 Hours
Quote within one working day
NDA Available
Your drawings stay confidential
On this page10 sections
At a glance
Materials & technical specifications
PEEK machining notes: Machined with carbide, light finishing passes and annealing where tight tolerance is required.
- Process
- PEEK Machining
- Materials
- PEEK
- Grades
- Unfilled PEEK, 30% glass-filled, 30% carbon-filled, bearing grade
- Key properties
- Continuous service to 250 °C, high strength and stiffness, chemical and hydrolysis resistant, low outgassing.
- Standard tolerance
- ±0.02 mm typical
- Surface finish
- As-machined, polished
- Max turning size
- Ø400 × 1200 mm (conventional), bar work on CNC lathes
- Max milling envelope
- 800 × 500 × 400 mm (VMC)
- Threading
- M3–M32 auto tapping; metric, BSP, NPT, UNC/UNF
- Batch size
- 1 prototype to 10,000+ pieces
PEEK PEEK Machined Parts: overview
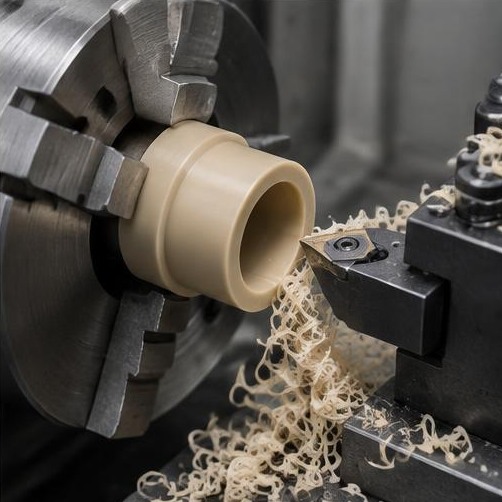
High-temperature PEEK parts for demanding OEM applications. PEEK rod and plate are machined with carbide tooling, light finishing passes and controlled coolant to avoid heat build-up and internal stress.
Every order is programmed in VISI or Delcam CAM, machined on CNC turning centres and VMC, and inspected in our Mitutoyo quality lab before it is packed and shipped.
PEEK Machining capability
We run peek machining on dedicated machines, so prototypes, pilot lots and production runs all follow the same documented process. Common parts include bushings, valve components, insulators, custom fasteners and seals & rings.
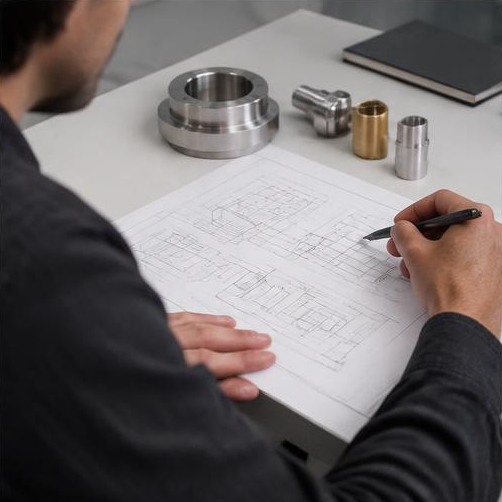
Before quoting, our engineers review your STEP, IGES or PDF drawing for machinability and suggest changes that reduce cost without affecting function.
- CNC turning centres (LMW, Jyoti, Ace Micromatics): Shafts, bushings, fittings, turned plastic parts
- Vertical machining centre (VMC) (Ace Micromatics, FANUC control): 3-axis milling, bed 800 × 500 × 400 mm
- Auto tapping machines (M3 to M32 capacity): High-volume internal threading
- Conventional lathe (Uma Enterprises): Turning up to Ø400 × 1200 mm
- Band saw (Rajlaxmi): Bar stock cutting and blank preparation
Tolerances & surface finish
Standard capability for this work is ±0.02 mm typical. Bores can be held to H7 and bearing seats to h6/g6 fits. Where your drawing calls for tighter limits, we agree the critical characteristics up front and record them on the inspection report.
Surface finish is typically Ra 1.6–3.2 µm as machined, with Ra 0.8 µm achievable on turned sealing and bearing surfaces. Plastics are finished with sharp tools to avoid smearing and burrs.
Plating, anodising, passivation and heat treatment are arranged through qualified partners and re-inspected in-house before packing.
Quality inspection process
Quality is built into every step under our ISO 9001:2015 management system. Raw material is checked against its mill certificate, the first article is fully inspected against the drawing, and in-process checks run at defined intervals.
Every shipment includes a dimensional inspection report, with material test certificates (EN 10204 3.1) on request.
- Mitutoyo digital vernier calipers
- Mitutoyo height gauge
- Granite surface plate
- Mitutoyo outside micrometers
- Inside calipers and bore gauges
- Dial test indicators
Built for aerospace applications
Aerospace buyers need weight-critical, tight-tolerance parts with full material traceability and documented inspection. We regularly machine brackets, bushings, insulators, fasteners and ground-support equipment parts in Aluminium, Titanium, Stainless Steel and PEEK.
We hold ISO 9001:2015, not AS9100. We supply ground-support, tooling and non-flight-critical parts, and work under your quality plan with material certificates and full inspection reports.
Export packaging & logistics
We export to 45+ countries from Nhava Sheva (JNPT), with sea transit of about 4–7 days to the Gulf, 18–28 days to Europe and the UK, and 25–35 days to North America. Air freight is available for urgent orders.
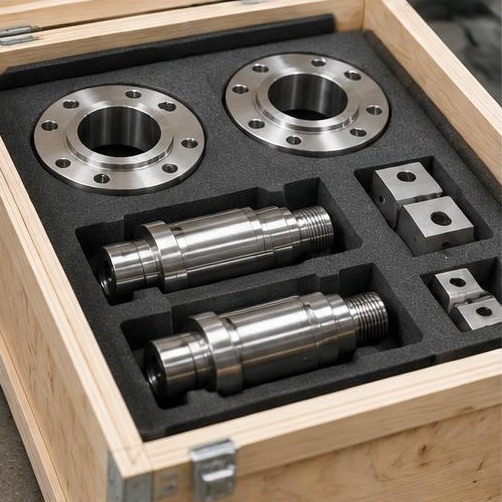
All parts are protected with VCI film and packed in ISPM-15 crates. We quote EXW, FOB or CIF to suit your logistics.
Why choose an Indian machining partner
India has become a leading China+1 destination for precision machined components. For international buyers, we combine competitive piece prices with an ISO 9001:2015 quality system, English-speaking engineers and drawings worked to ISO, DIN and ASME standards.
You get a 24-hour RFQ response, an NDA on request, one engineer as your contact, and inspection reports with every shipment.
- ISO 9001:2015 certified
- Mitutoyo quality inspection
- Export-ready packaging
- RFQ response in 24 hours
- NDA available
How to order
Getting a quote for PEEK PEEK Machined Parts is simple:
- Send your drawing (PDF) and 3D model (STEP or IGES) with material, quantity and destination.
- Our engineers review it and send a quote with lead time within 24 hours.
- Approve samples or a first-article report for new parts.
- We machine, inspect, pack and ship with full export documents.
Frequently asked questions
Get a quote in 24hWhat tolerances can you hold for PEEK PEEK Machined Parts?
Standard capability is ±0.02 mm typical. Bores to H7 and shaft fits to h6/g6 are routine; tighter limits are agreed per drawing.
Are you ISO certified?
Yes. We are ISO 9001:2015 certified. We do not hold AS9100 or ISO 13485, but we work under customer quality plans and supply full inspection reports and material certificates.
What files do you need for a quote?
A PDF drawing with tolerances plus a STEP or IGES model is ideal. Include material, quantity, finish and destination. We reply within 24 hours.
What is your minimum order quantity?
There is no fixed MOQ. We machine single prototypes, low-volume batches and high-volume production runs.
Do you export?
Yes. We export to 45+ countries across North America, Europe, the Middle East, Africa, Asia-Pacific and Latin America.
Which PEEK grades do you machine?
Unfilled PEEK, 30% glass-filled, 30% carbon-filled, bearing grade. Other grades on request.
Keep exploring
Related capabilities, materials and markets
Everything below is machined in the same Pune plant to the same ISO 9001:2015 system. Follow whichever is closest to the part you are sourcing.
Capabilities & related parts
7Export markets
8Request for quotation
Send your drawing. Get a quote in 24 hours.
Upload STEP, IGES or PDF files. NDA available on request. Quoting: PEEK PEEK Machined Parts.